
Site Preparation Services
SITE PREPARATION SERVICES IN Hot Springs, AR
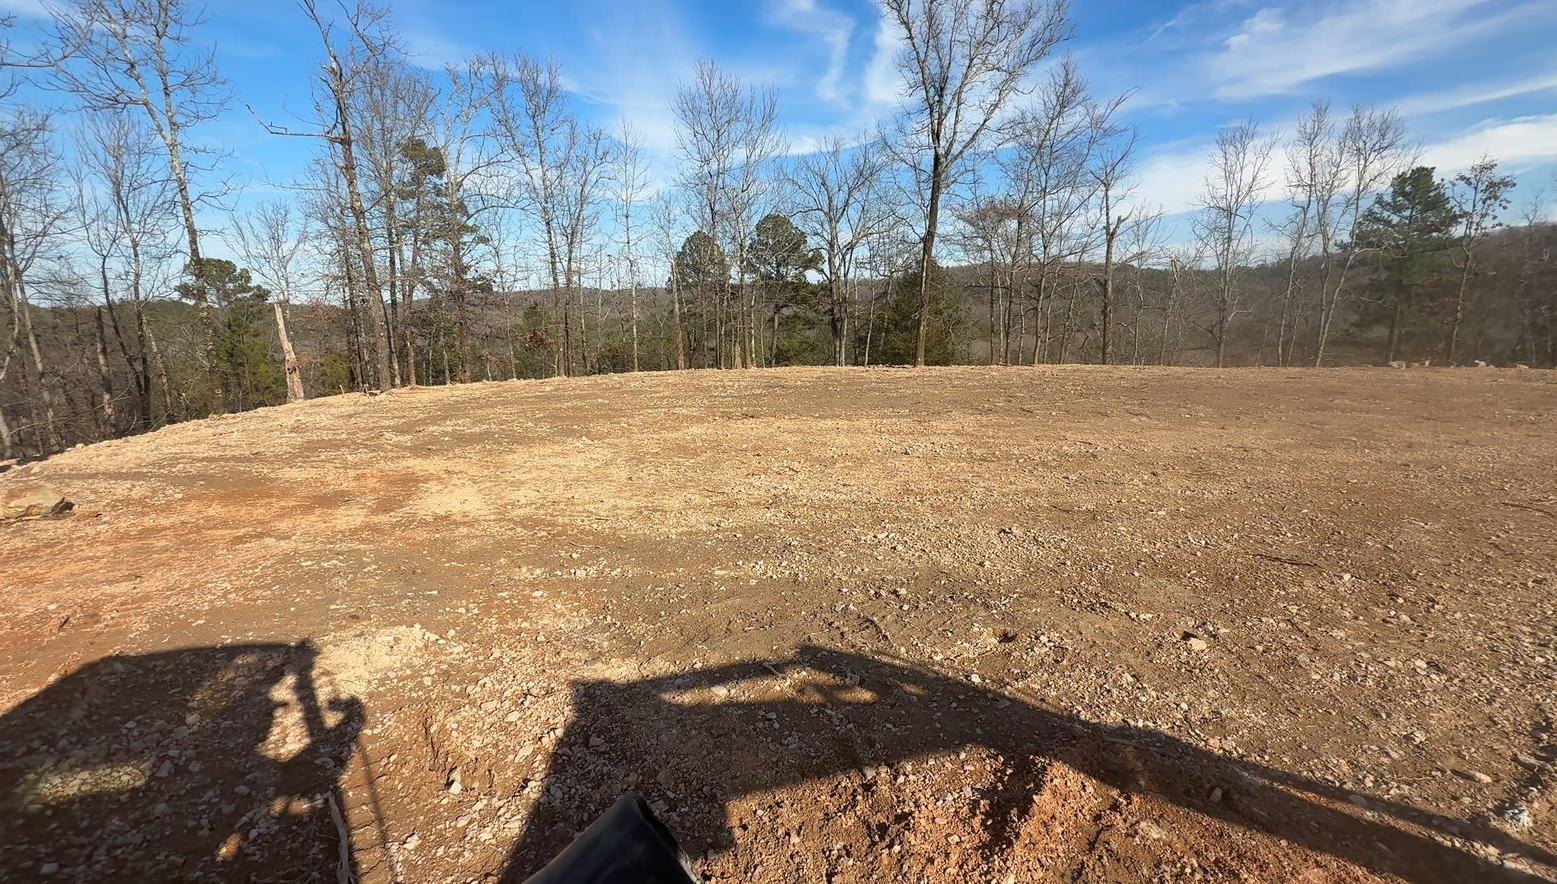
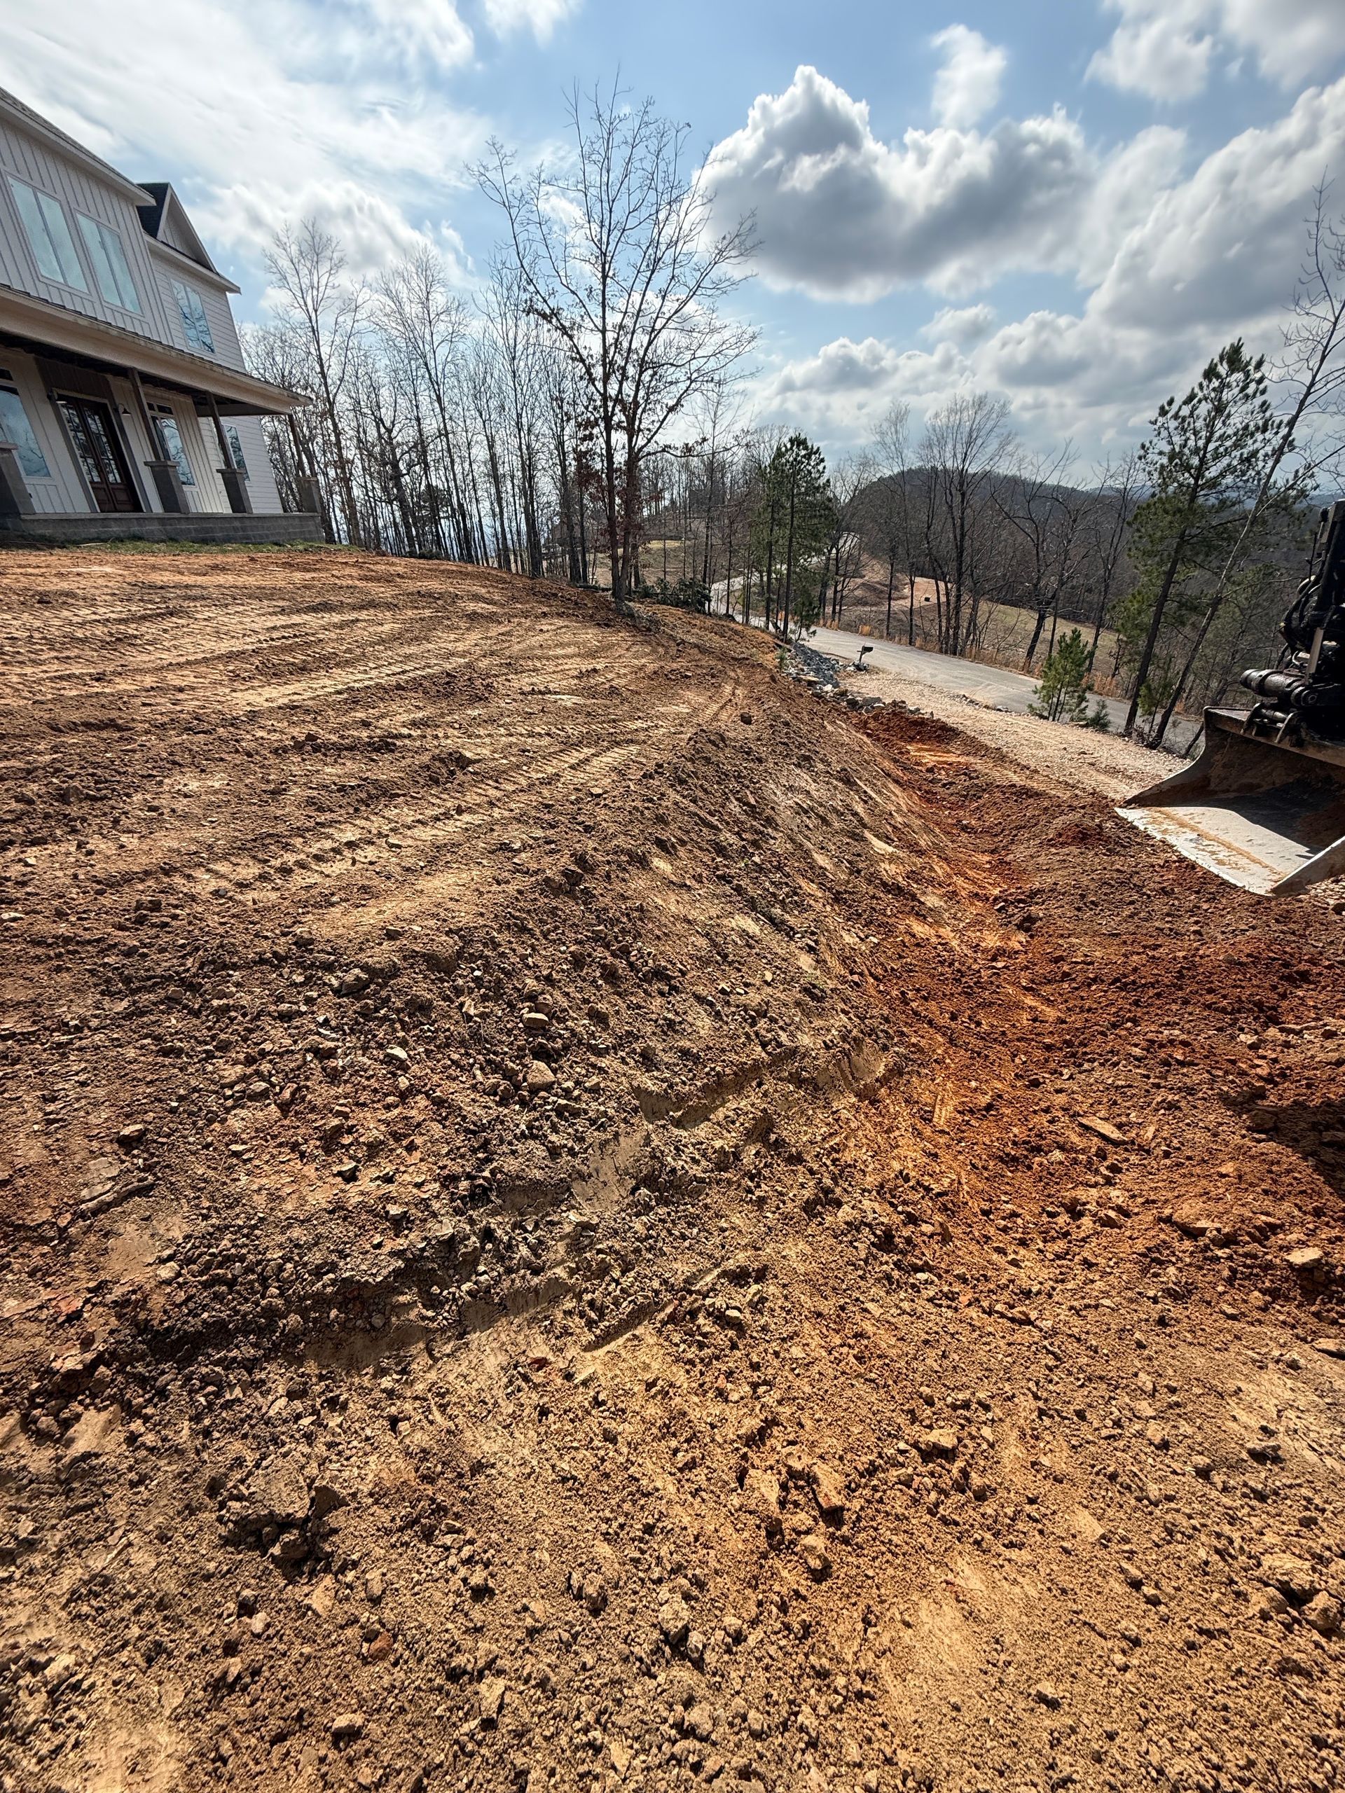
Residential code asks for the ground to fall 6 inches within the first 10 feet of a foundation, and that requirement is settled during site prep or it is not settled at all. Clients Choice Contracting handles site preparation across Hot Springs, AR: clearing the footprint, stripping and stockpiling topsoil, cutting the pad to surveyed elevation, compacting it in lifts, and building access that holds a loaded concrete truck. The builder arrives to a site rather than a problem.
A HOUSE ONLY AGES AS WELL AS ITS PAD.
Everything above ground rests on decisions made in the two weeks before framing. A pad built on unstripped topsoil, filled without compaction, or cut without drainage will look identical on the day it is finished and completely different in three years. Cracked slabs, sticking doors, and wet crawl spaces almost always trace back to this stage rather than to the builder.
We treat the building pad as a structural element in its own right, which means it gets stripped, keyed, filled in measured lifts, and tested rather than simply pushed level and called good.
✓ Topsoil stripped and stockpiled, never buried
✓ Fill placed in compacted lifts
✓ Pad cut to surveyed elevation
✓ Truck access built before the pour
SITE PREPARATION SERVICES
BUILDERS SHOULD NOT BE FIXING THE GROUND.
A framing crew standing around while somebody chases a soft spot is the most expensive kind of delay, because every trade behind them slides too. Our job is to hand over a site where the pad is at elevation, the corners are findable, the drainage runs away from the footprint, and a mixer can turn around without getting buried. When the schedule holds through the first month, this stage is why.
STEEP LOTS NEED A REAL BENCH.
Building sites around the Tri-Lakes are often carved into a grade, not set on flat ground. A bench cut into a hillside has to be wide enough for the structure and working room, keyed into undisturbed material so the fill side does not creep, and drained across the back so the uphill slope does not send water into the cut. That is a different job from leveling a flat lot.
A BAD PAD SHOWS UP YEARS LATER.
The failures we get called to fix are rarely dramatic. A slab corner drops a half inch, a crawl space stays damp, a driveway settles at the garage. Every one of those started as a shortcut nobody could see on completion day. Time in this trade mostly teaches you where those shortcuts hide, and the discipline to spend an extra half day on compaction instead of explaining a settlement crack later.
WHY CHOOSE US FOR SITE PREPARATION.
A BUILD THAT STAYS ON SCHEDULE
Trades arrive to ground that is ready, at elevation, and reachable. Nothing in the first month stalls while somebody figures out how to get a truck to the forms.
SETTLEMENT YOU NEVER MEET
Fill placed in lifts and compacted as it goes does not drop later. The slab you pour this spring is the slab you still have in 10 years.
DRAINAGE BUILT IN FROM DAY ONE
Water is routed away from the footprint before the foundation exists, which is far cheaper than solving it after landscaping, driveways, and patios are in the way.
TOPSOIL YOU GET TO KEEP
Stripped material is stockpiled on site and spread back over the yard at the end. You are not buying back soil that was already yours.
ACCESS THAT HOLDS UP
Haul roads and turnarounds are built to carry fully loaded trucks in wet weather, so deliveries do not get rescheduled every time the forecast turns against you.
ONE ACCOUNTABLE CREW
Clearing, stripping, cutting, filling, and rough grading come from the same outfit, so no one can point at the previous contractor when something does not line up.
WHAT WE PREPARE
OUR SITE PREPARATION WORK
Site prep is a sequence, and skipping any part of it costs more later than it saved. These are the six pieces that make up almost every job we take on around Garland County.
FOOTPRINT PREP
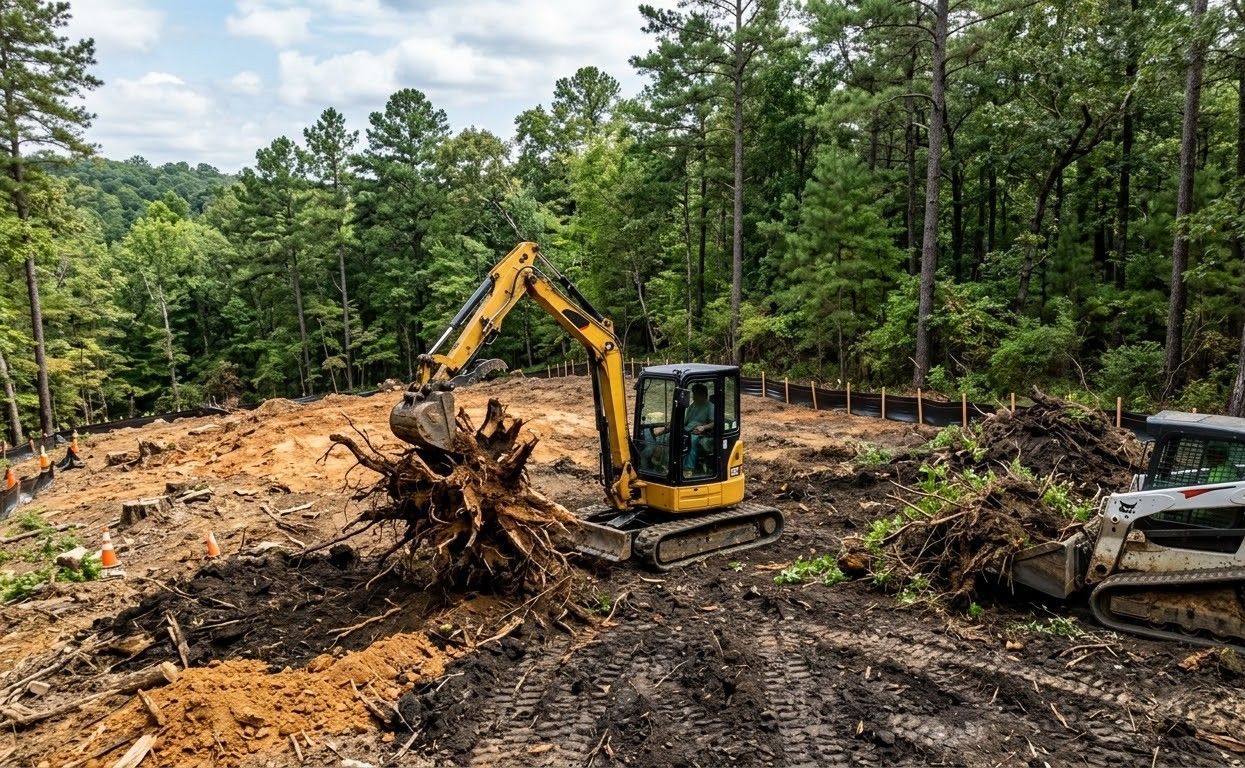
Clearing and Grubbing
Vegetation, stumps, and root mat removed from the build footprint and the working area around it. Grubbing matters here, because organic material left under fill rots out and takes the surface down with it.
TOPSOIL
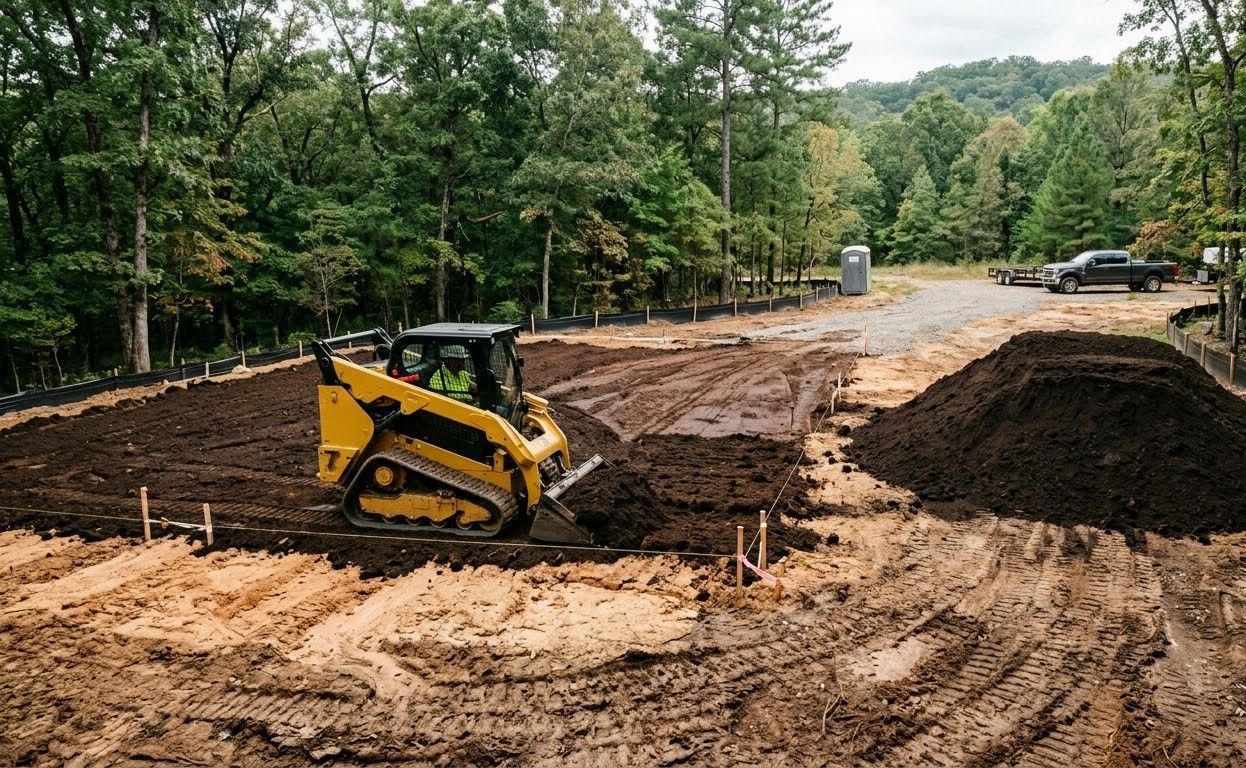
Topsoil Stripping and Stockpiling
The organic layer is scraped off and set aside in a location that will not be driven over. It comes back at the end for lawn and landscape areas instead of being hauled away and repurchased.
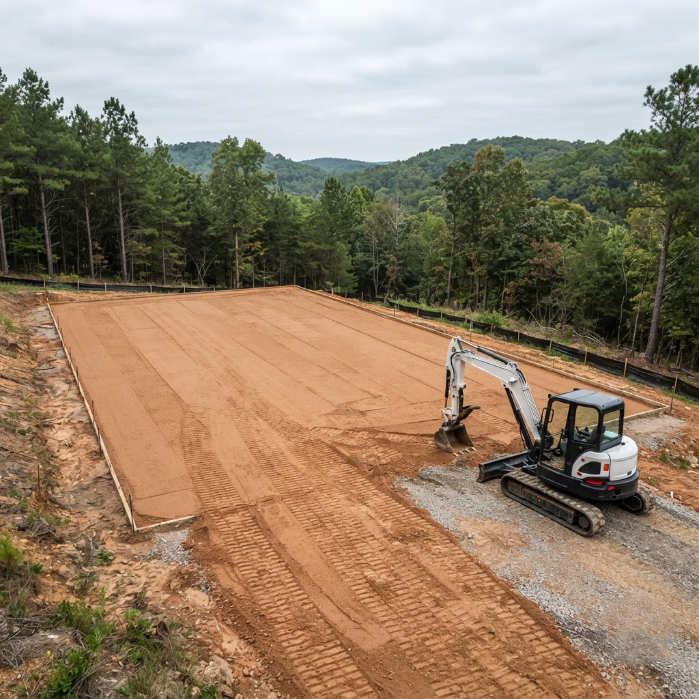
PAD BUILD
Building Pad Construction
Cut and fill to reach the design elevation, oversized beyond the structure so crews have room to work. The finished pad is proof-rolled and checked before anybody sets a form board on it.
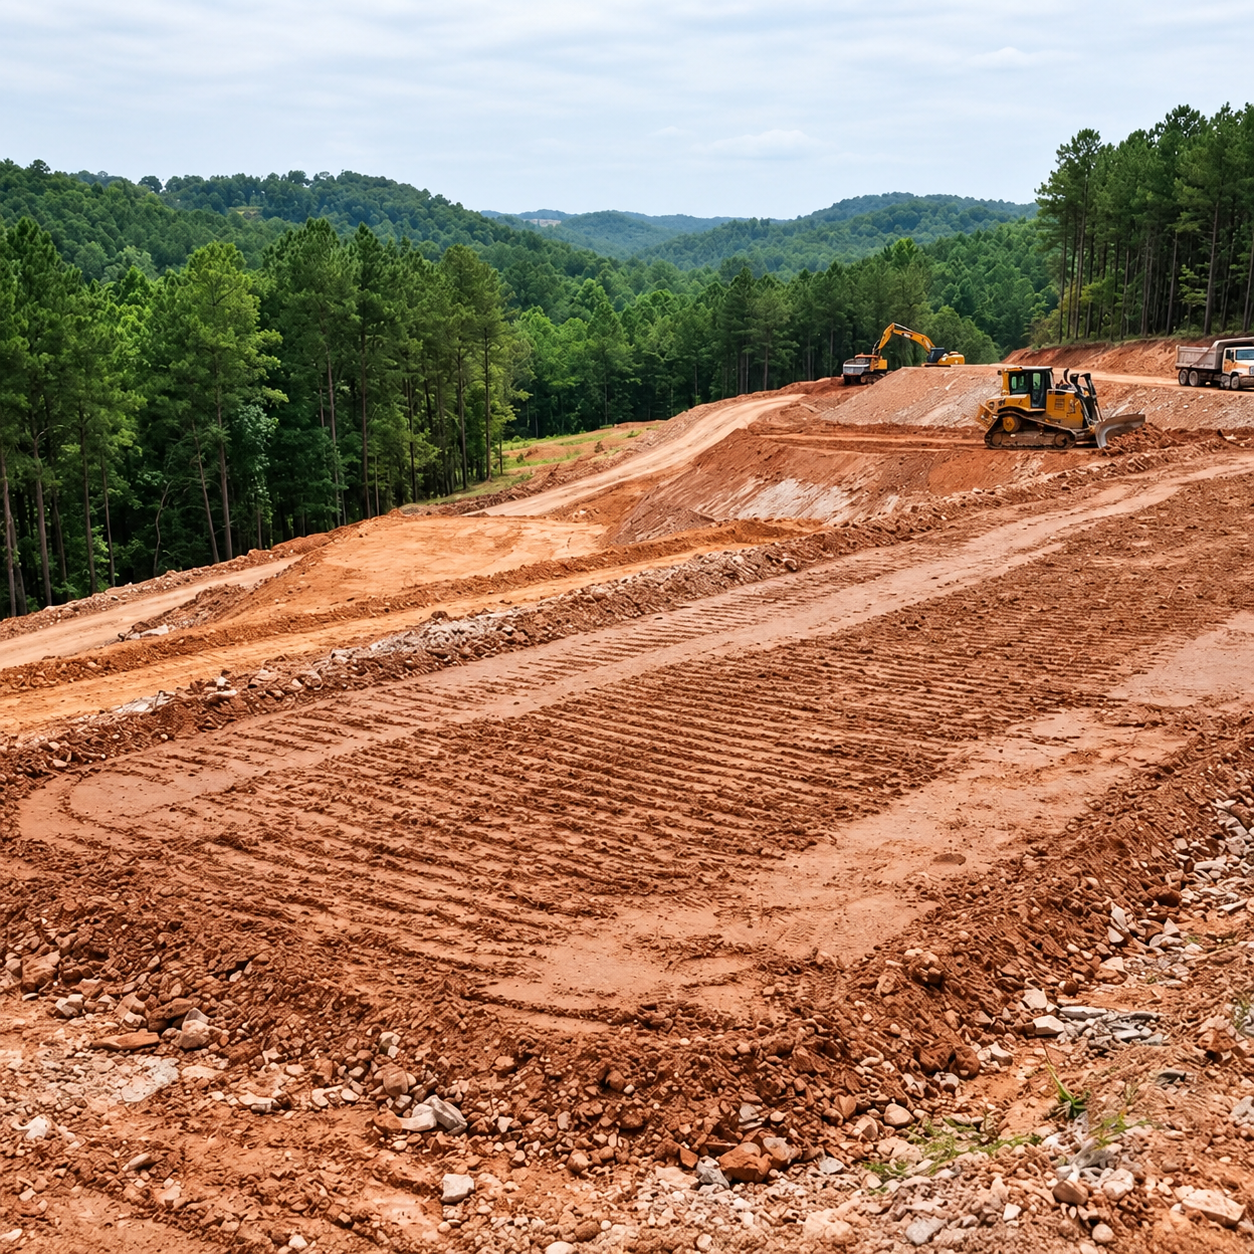
COMPACTION
Engineered Fill and Compaction
Fill goes down in lifts of a controlled thickness and gets compacted before the next one lands. Moisture content is watched, because shale fill that is too wet or too dry will not reach density.
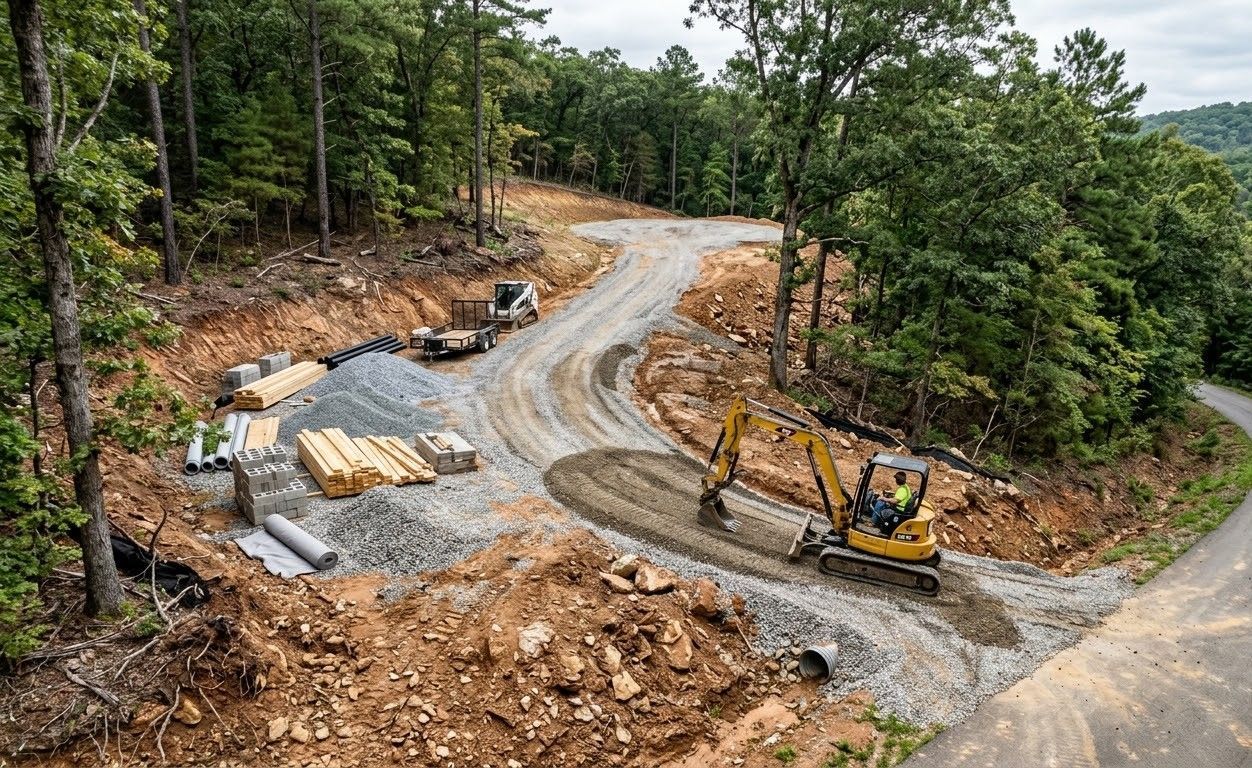
ACCESS
Construction Access and Staging
Entrance, haul road, turnaround, and material laydown areas built and surfaced for traffic. On tight or steep lots this gets planned first, since it dictates where everything else can physically go.
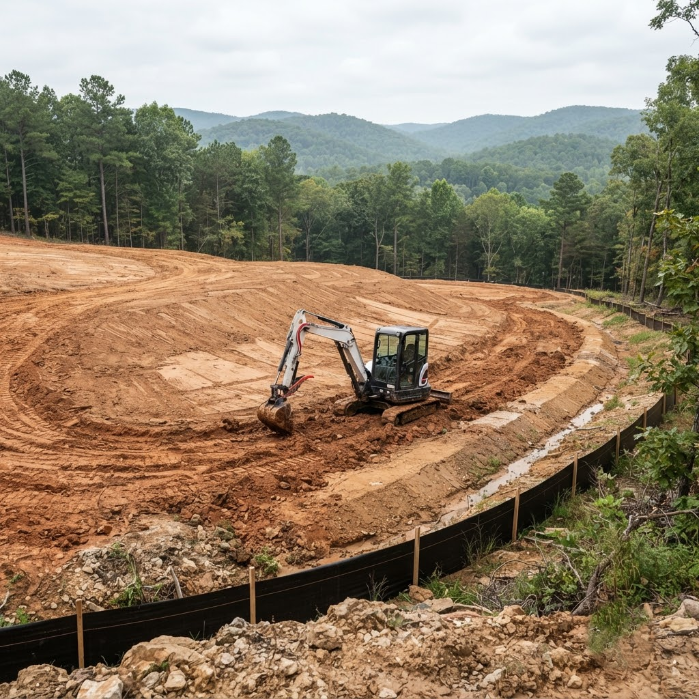
ROUGH GRADE
Rough Grading and Site Drainage
Surfaces shaped so runoff leaves the building area and reaches an outlet. Swales, temporary berms, and silt control go in before the site sits exposed through a heavy Arkansas spring.
THE WORD ON OUR WORK
WHAT OUR CLIENTS SAY.
A homeowner brought us a 20 degree slope and an idea that seemed impossible, then walked away with a level building site and a driveway off the main road, finished fast and inside budget. That is the kind of result people remember well enough to write about.
FAQ
FREQUENTLY ASKED QUESTIONS.
Site prep questions tend to be about sequence and standards: what has to happen first, how the pad is checked, and what the builder needs before framing can start.
What is included in site preparation for a new house?
Clearing the footprint, grubbing out roots, stripping topsoil, cutting or filling to reach the pad elevation, compacting it, shaping drainage, and building truck access. Utility trenching and the driveway base are very often folded into the same visit.
How long does site preparation take?
A straightforward residential lot runs three to five working days from start to finish. Steep ground, heavy timber, rock, or a long access drive can push that to two weeks. Rain adds days no schedule can predict precisely.
Does the building pad have to be bigger than the house?
Yes, and by a useful margin on every side. Crews need working room outside the footprint for forms, scaffolding, and material storage. A pad cut exactly to the slab dimensions leaves nowhere to stand and gets extended anyway.
How is compaction actually checked?
Proof-rolling with a loaded machine catches the soft areas you can watch moving underneath. On engineered work, a density test puts a number to it. Clients Choice Contracting uses both on structural fill across Hot Springs, AR projects.
Should the driveway go in before or after the house is built?
The base goes in first so trucks have a working surface, and the finish surface goes down at the end once the heavy traffic is over. Pouring a finished driveway early almost guarantees that you repair it again later.
What happens if the lot has poor soil?
It gets removed and replaced with material that will actually carry the load. Undercutting soft clay or old fill and rebuilding with compacted stone or select fill costs far less than underpinning a settled foundation two years afterward.
Do you set the finished floor elevation?
We work to the elevation the plan or the surveyor gives us, and we flag it when that number looks wrong for the way water actually moves across the site. Catching it before the pour is always worth the conversation.
Can site work be done while the lot is still wooded?
Partially. Access and staging usually go in first, but pad work has to wait until clearing is complete. Clients Choice Contracting handles both stages under the same contract for properties around Hot Springs, AR, which keeps the sequence tight.
HOW WE WORK
FROM RAW LOT TO READY PAD, HERE IS HOW.
STEP 01
Review the plans on the actual ground
We walk the lot with the site plan and the surveyor's stakes in hand, checking that the proposed elevation, setbacks, and drainage all make sense on the real slope rather than only on paper.
STEP 02
Estimate the cut, the fill, and the access
You get a free written number covering earthwork volumes, whether the material balances on site, and what the access drive will take to build. Import and export costs are listed separately so nothing hides.
STEP 03
Handle the filings and the locates
Stormwater paperwork goes to the county wherever the disturbed area requires it, and utility locates get called in early. Both are handled on our side, so the builder is never left chasing them.
STEP 04
Clear, grub, and strip the site
The footprint is cleared, roots are grubbed out, and topsoil is stripped to a stockpile well clear of the work area. Erosion control goes in during that same stage rather than being added afterward.
STEP 05
Cut, fill, and compact the pad
Material is moved to build the pad up to elevation, placed in measured lifts, and compacted as it goes. Rock is removed or broken out wherever it interferes with the depth the design needs.
STEP 06
Shape drainage and hand over the site
Final rough grade sends water away from the footprint, access is surfaced for heavy trucks, and we walk the finished pad with you or with your builder before the equipment leaves the property.
Get Your Free Estimate
START THE BUILD ON SOLID GROUND, FREE.
Send us the plan and the address through the contact page. We will walk the lot, tell you what the site actually needs, and price the earthwork in writing before you commit to a build schedule.
WHAT YOUR SITE PREP ESTIMATE COVERS
✓ Clearing and grubbing of the footprint
✓ Topsoil stripping and stockpile location
✓ Cut and fill volumes, balanced or imported
✓ Pad elevation, size, and compaction method
✓ Access drive and truck turnaround
✓ Rough grade, drainage, and erosion control